

Address
1911 60 Avenue, Lloydminster, AB
Price
$ 809,900
Property Attributes
- ID#A2344069
- TypeSingle Family
- Listing Status Active
- CityLloydminster
- AreaWest Lloydminster
- NeighbourhoodLakeside
- Postal CodeT9V 3S8
- Style2 Storey
- Year Built2026
- Price$ 809,900
- Bedrooms4
- Full Bathrooms3
- Half Bathrooms1
- Sqr Footage1995
- Lot Size0.141322 Acres
Data Source:
Pillar 9 Technologies
Property Description
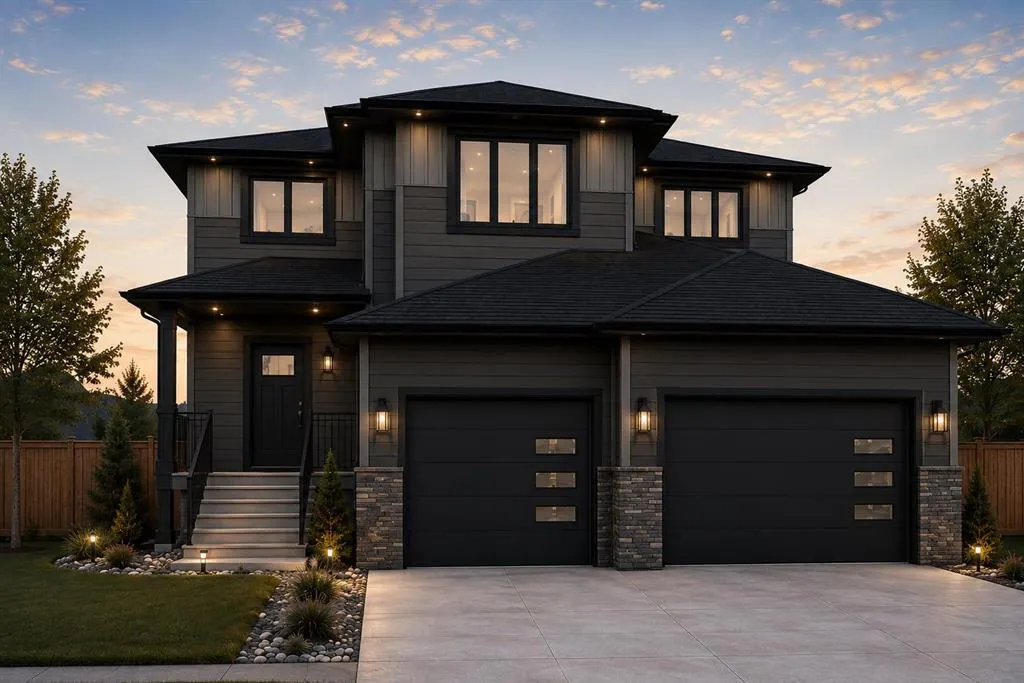
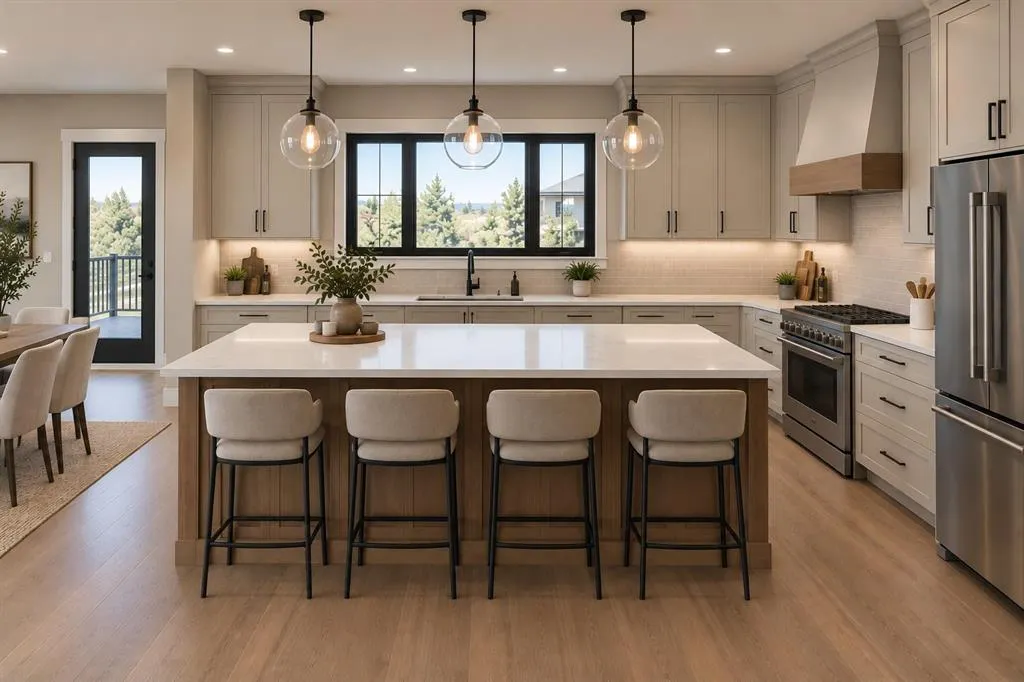
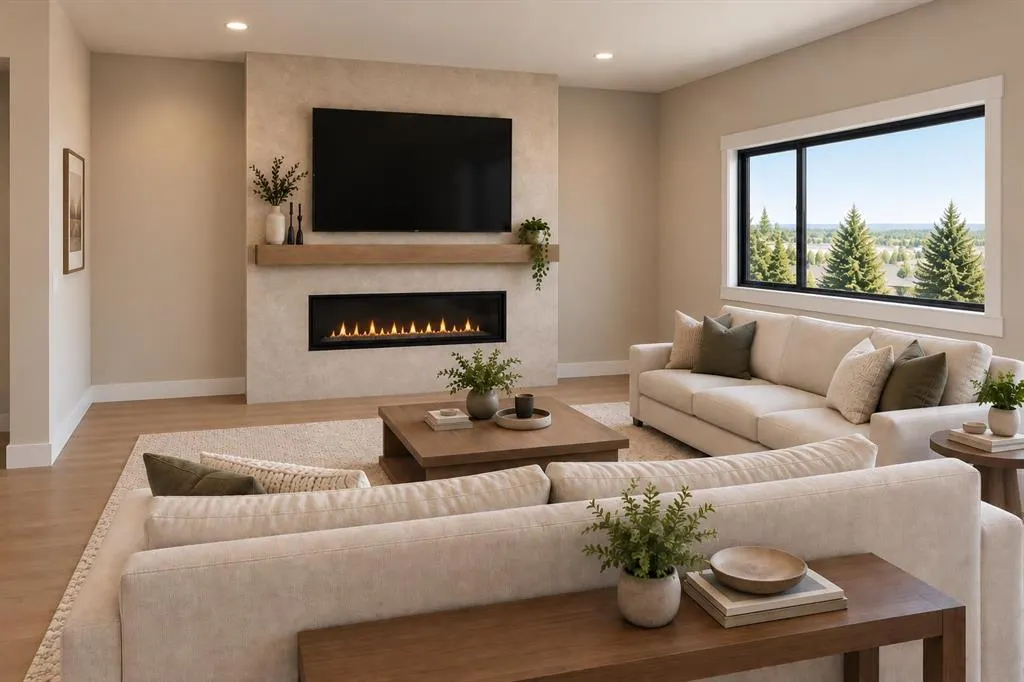
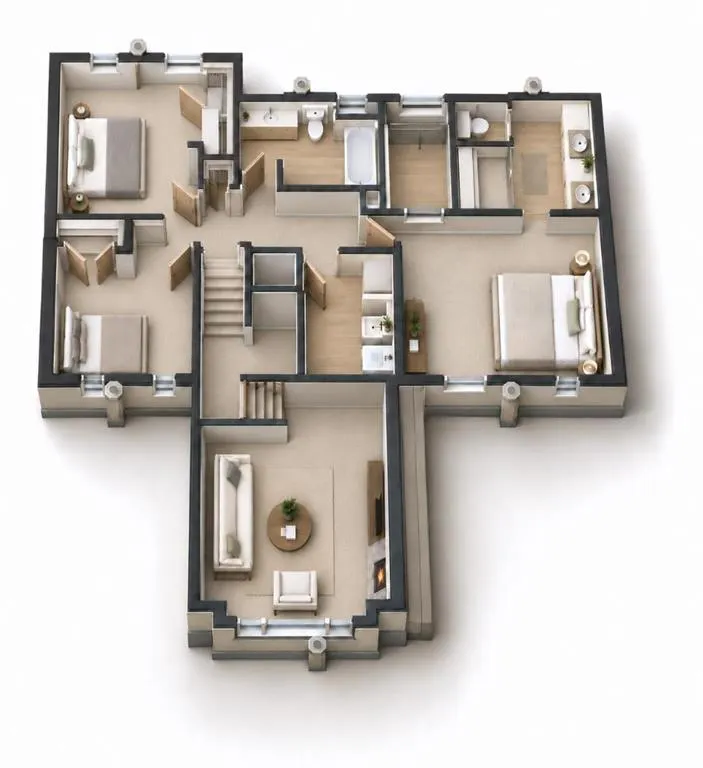
Welcome to this 1,995 sq. ft. two-storey new construction home by Bexson Homes, offering a functional family layout with a fully finished basement and quality finishes throughout. The main floor features an open-concept kitchen, dining and living area with a fireplace in the living room, quartz countertops in the kitchen, and a convenient powder room. Upstairs, you’ll find three bedrooms plus a bonus room, giving you additional space for a second living area, playroom or home office. The primary bedroom includes a private ensuite, while a full main bathroom and upper-level laundry add everyday convenience. The fully finished basement extends the living space with an additional bedroom, bathroom, recreation and games area, along with a dedicated storage area. Additional features include an ICF foundation, heated attached garage, quartz countertops in the bathrooms, and a covered area at the rear of the home ready for a future deck. A well-planned new build with finished living space on all three levels and room for the whole family.
| Price History | |
|---|---|
| 9/14/2026 | Listed $809,900 |
General Features
| Heating | Forced Air |
|---|---|
| Cooling | None |
| Roof | Asphalt Shingle |
| Appliances | None |
| Zoning | LDR |
| Number of Garage Spaces | 3 |
| Restrictions | None Known |
| Year Built | 2026 |
| Architectural Style | 2 Storey |
| Community Features | None |
| Levels | Two |
| Property Subtype | Detached |
| Transaction Type | For Sale |
| County | Lloydminster |
| Property Type | Residential |
| Subdivision Name | Lakeside |
| Parking Total | 6 |
| Construction Materials | Vinyl Siding |
| District | West Lloydminster |
| Full Baths | 3 |
| Status | Active |
| City | Lloydminster |
| Basement Development | Finished |
| New Construction Y/N | Yes |
| Structure Type | House |
| Standard Status | Active |
| Condo Type | Not a Condo |
| Suite | No |
Interior Features
| Interior Features | See Remarks |
|---|---|
| Basement | Full |
| Flooring | Carpet,Vinyl Plank |
| Fireplace Features | Gas |
| Fireplaces Total | 1 |
| Basement Features | None |
| Half Baths | 1 |
| Bedrooms Above Grade | 3 |
| Rooms Above Grade | 6 |
| Ensuite | Yes |
| Total Bedrooms | 4 |
| Below Grade Finished Area Unit Type | SquareFeet |
| Total Baths | 4 |
| Laundry Features | Upper Level |
| Four Piece Ensuite Bath | 1 |
| Main Level Areas | SquareFeet |
Exterior Features
| Exterior Features | BBQ gas line |
|---|---|
| Lot Features | See Remarks |
| Fencing | None |
| Inclusions | N/A |
| Parking Features | Triple Garage Attached |
| Frontage Length | 10.00M 32`10 |
| Foundation | ICF Block |
| Lot Size Acres | 0.14 |
| Garage Y/N | Yes |
| Lot Size Square Feet | 6156 |
| Frontage Ft | 32.81 |
| Patio And Porch Features | Deck |
Amenities
- Foreclosure
- Views
- Short Sale
- New Construction
- Adult 55+
- Lease To Own
- No Strata Fees
- Furnished
- Primary On Main
- Air Conditioning
- Seller Finance
- Green
- Fixer Upper
- Horse
- Golf
- Fireplace
- Deck
- Garage
- Basement
- Pool
Property vs Single Family Average in T9V 3S8
Price
Year Built
In The Neighbourhood
Lloydminster
$ 2,500,000
- Type
- Single Family
- Size
- 2,922 SqFt
- Rooms
- 3 Beds + 3 Baths
Musgrave Agencies
Lloydminster
$ 1,495,000
- Type
- Single Family
- Size
- 3,760 SqFt
- Rooms
- 4 Beds + 4.5 Baths
Musgrave Agencies
Lloydminster
$ 739,950
- Type
- Single Family
- Size
- 1,816 SqFt
- Rooms
- 5 Beds + 3.5 Baths
Musgrave Agencies
Lloydminster
$ 899,900
- Type
- Single Family
- Size
- 2,770 SqFt
- Rooms
- 3 Beds + 3.5 Baths
Musgrave Agencies
Lloydminster
$ 714,950
- Type
- Single Family
- Size
- 1,974 SqFt
- Rooms
- 4 Beds + 3.5 Baths
Musgrave Agencies
Lloydminster
$ 1,079,000
- Type
- Single Family
- Size
- 1,544 SqFt
- Rooms
- 4 Beds + 3 Baths
Musgrave Agencies
Lloydminster
$ 1,050,000
- Type
- Single Family
- Size
- 2,223 SqFt
- Rooms
- 5 Beds + 4 Baths
Musgrave Agencies
Lloydminster
$ 985,000
- Type
- Single Family
- Size
- 1,574 SqFt
- Rooms
- 4 Beds + 3.5 Baths
Musgrave Agencies
 All information deemed reliable but not guaranteed. All properties are subject to prior sale, change or withdrawal. Neither listing broker(s) or information provider(s) shall be responsible for any typographical errors, misinformation, misprints and shall be held totally harmless. Listing(s) information is provided for consumer's personal, non-commercial use and may not be used for any purpose other than to identify prospective properties consumers may be interested in purchasing. The data relating
 Data is supplied by Pillar 9™ MLS ® System. Pillar 9™ is the owner of the copyright in its MLS ® System. Data is deemed reliable but is not guaranteed accurate by Pillar 9™. The trademarks MLS ®, Multiple Listing Service ®, and the associated logos are owned by The Canadian Real Estate Association (CREA) and identify the quality of services provided by real estate professionals who are members of CREA. Used under license.
Last Updated: September 28, 2026 7:54 AM
Data is supplied by Pillar 9™ MLS ® System. Pillar 9™ is the owner of the copyright in its MLS ® System. Data is deemed reliable but is not guaranteed accurate by Pillar 9™. The trademarks MLS ®, Multiple Listing Service ®, and the associated logos are owned by The Canadian Real Estate Association (CREA) and identify the quality of services provided by real estate professionals who are members of CREA. Used under license.
Last Updated: September 28, 2026 7:54 AM