







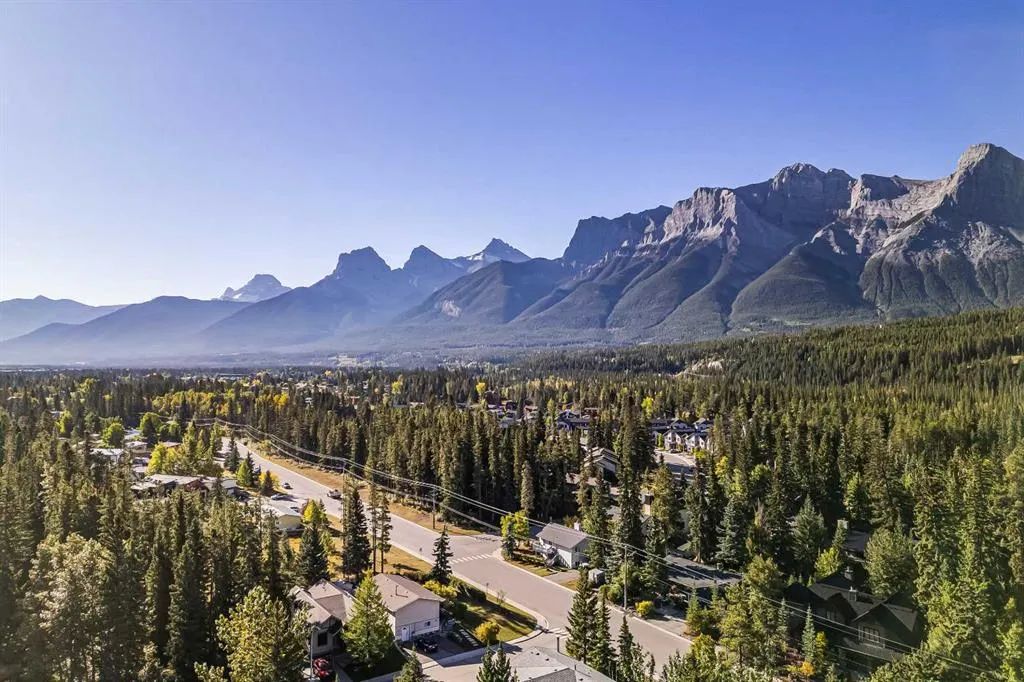
Address
610 Larch Place, Canmore, AB
Price
$ 2,399,000
Property Attributes
- ID#A2332223
- TypeSingle Family
- Listing Status Active
- CityCanmore
- NeighbourhoodLarch
- Postal CodeT1W 1S1
- Style2 Storey
- Year Built1979
- Price$ 2,399,000
- Bedrooms3
- Full Bathrooms3
- Half Bathrooms0
- Sqr Footage2133
- Lot Size0.142332 Acres
Data Source:
Pillar 9 Technologies
Property Description
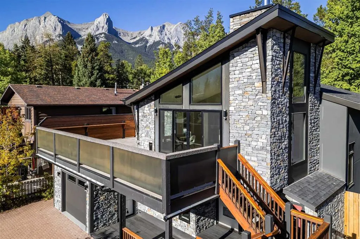
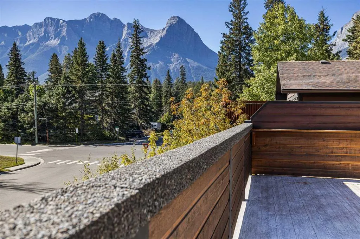
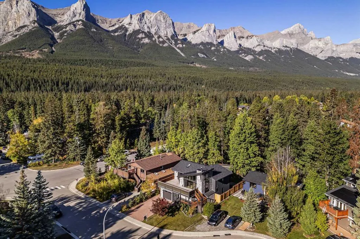
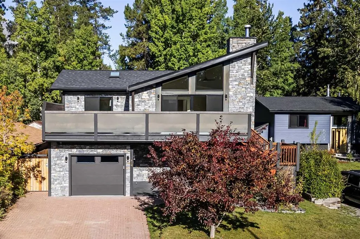
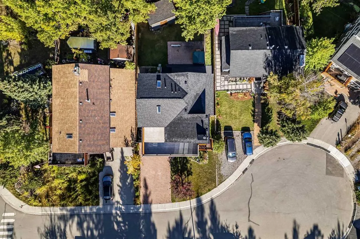
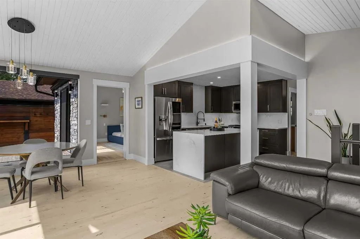
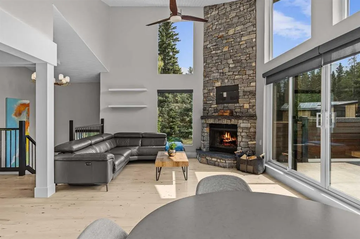
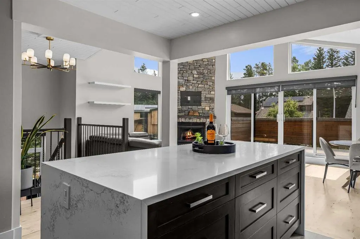
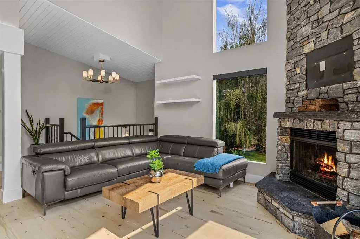
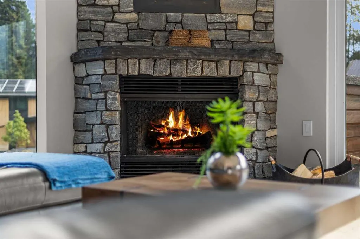
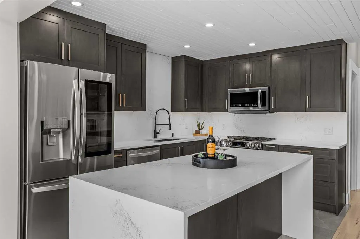
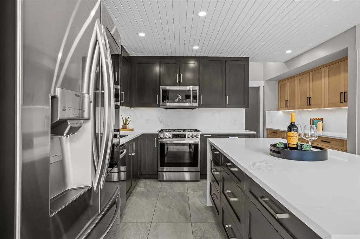
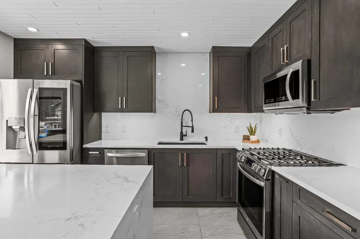
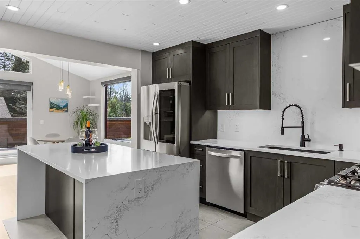
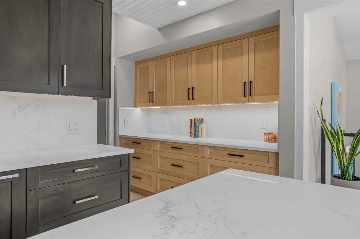
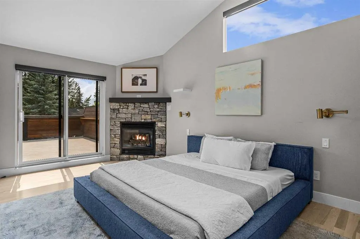
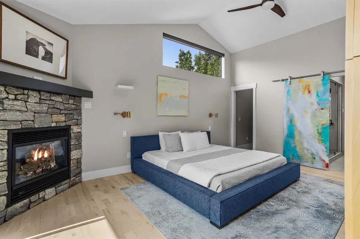
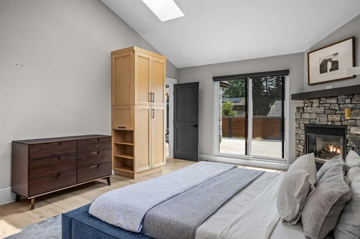
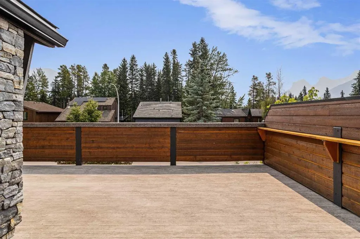
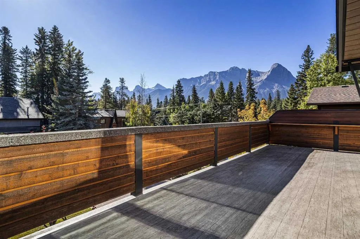
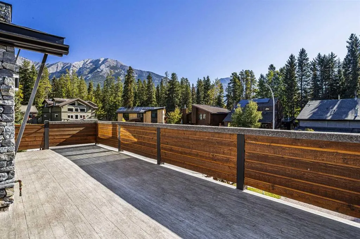
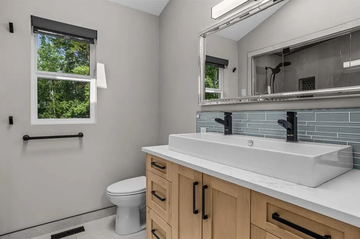
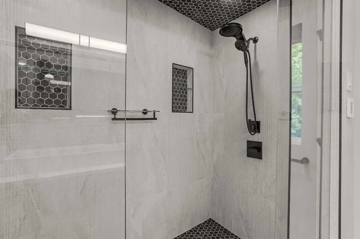
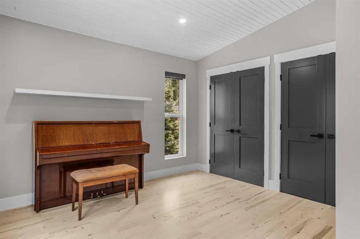
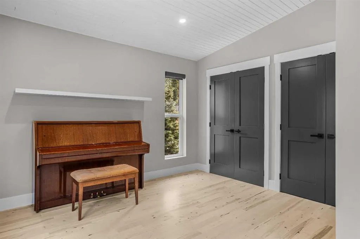
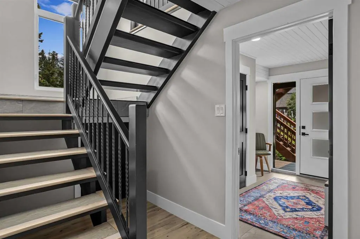
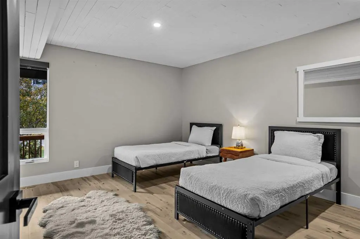
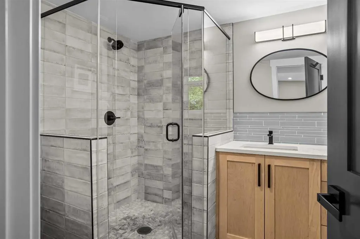
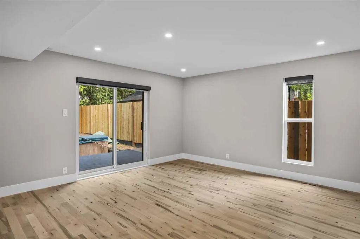
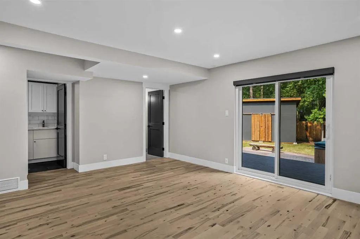
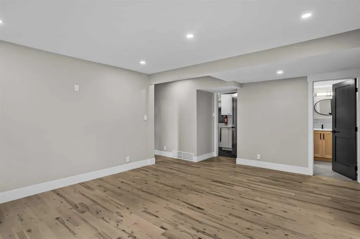
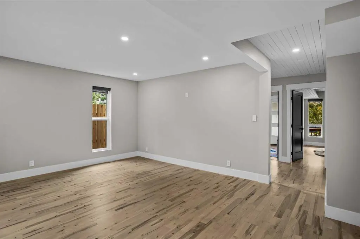
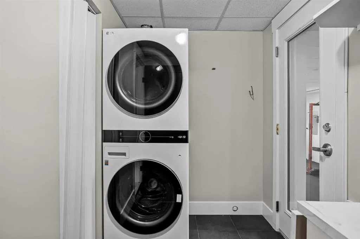
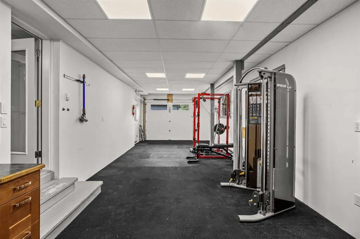
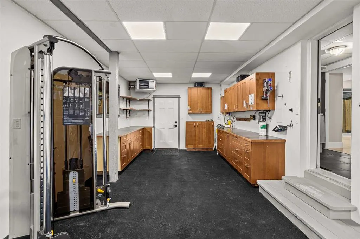
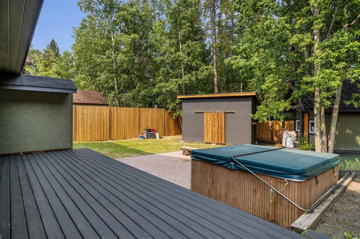
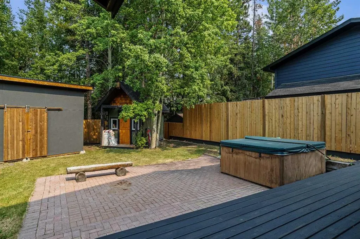
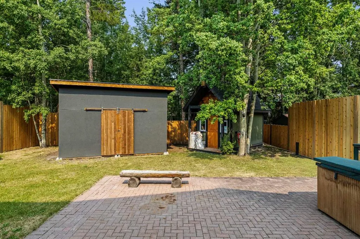
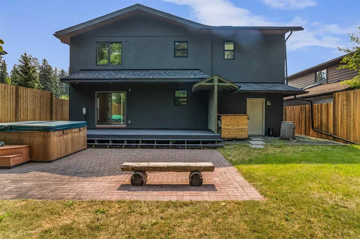
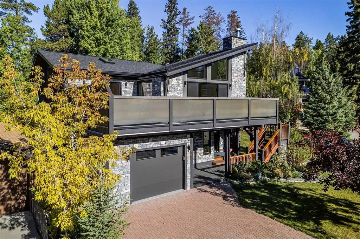
Perfectly positioned on a quiet street in the heart of Larch, 610 Larch Place is an exceptional mountain sanctuary offering over 2,100 sq. ft. of meticulously crafted living space on an expansive 6,200 sq. ft. lot. Masterfully blending timeless mountain architecture with refined contemporary design, this home is as impressive as it is inviting, with breathtaking unobstructed mountain views at every turn. The striking exterior is defined by impressive hand-laid natural stone masonry that continues indoors, where a dramatic floor-to-ceiling natural stone fireplace anchors the great room, creating a timeless expression of mountain craftsmanship. Soaring vaulted tongue-and-groove wood ceilings, expansive clerestory windows, oversized sliding glass doors, and an open-concept layout flood the home with natural light while framing the spectacular alpine backdrop. Wide-plank hardwood flooring and carefully curated designer finishes complete the warm yet contemporary aesthetic. At the heart of the home, a designer chef's kitchen is anchored by a dramatic waterfall-edge quartz island with breakfast seating, complemented by premium stainless steel appliances, full-height cabinetry, and a matching quartz backsplash. An adjoining pantry and prep area provides exceptional functionality while preserving the clean, sophisticated design, making entertaining effortless. The dining and living spaces extend seamlessly onto the expansive wraparound deck, creating an exceptional indoor-outdoor living experience that embraces Canmore's extraordinary setting. The thoughtfully designed floor plan offers three generously proportioned bedrooms and three impeccably finished bathrooms, including a luxurious primary retreat complete with a walk-in closet and a spa-inspired four-piece ensuite. The fully developed lower level offers outstanding flexibility with a spacious family room, third bedroom, dedicated laundry, and abundant storage—ideal for guests, recreation, or a growing family. The attached tandem garage comfortably accommodates two vehicles and is currently configured to incorporate a home gym and workshop, offering exceptional versatility while still providing ample space for vehicles, mountain gear, and additional storage. Outside, the private backyard has been thoughtfully designed for year-round enjoyment, featuring a hot tub, storage shed, and beautifully landscaped outdoor living spaces that invite both relaxation and entertaining.
| Price History | |
|---|---|
| 7/25/2026 | Listed $2,427,000 |
| 9/22/2026 | 2$2,399,000 |
General Features
| Heating | Fireplace(s) |
|---|---|
| Cooling | None |
| Roof | Asphalt Shingle |
| Appliances | Dishwasher,Gas Range,Microwave,Refrigerator,Washer/Dryer Stacked |
| Zoning | R1 |
| Number of Garage Spaces | 2 |
| Restrictions | None Known |
| Year Built | 1979 |
| Architectural Style | 2 Storey |
| Community Features | Golf,Park,Playground,Schools Nearby,Shopping Nearby,Sidewalks,Street Lights,Tennis Court(s),Walking/Bike Paths |
| Levels | Two |
| Property Subtype | Detached |
| Transaction Type | For Sale |
| County | Bighorn No. 8,M.D. of |
| Property Type | Residential |
| Subdivision Name | Larch |
| Parking Total | 4 |
| Construction Materials | Stone |
| Full Baths | 3 |
| Status | Active |
| City | Canmore |
| New Construction Y/N | Yes |
| Structure Type | House |
| Standard Status | Active |
| Condo Type | Not a Condo |
| Suite | No |
Interior Features
| Interior Features | Breakfast Bar,Built-in Features,Ceiling Fan(s),Chandelier,Closet Organizers,High Ceilings,Open Floorplan,Recessed Lighting,Soaking Tub,Vaulted Ceiling(s),Walk-In Closet(s) |
|---|---|
| Basement | None |
| Flooring | Ceramic Tile,Hardwood |
| Fireplace Features | Gas,Living Room,Mantle,Primary Bedroom,Raised Hearth,Stone |
| Fireplaces Total | 2 |
| Bedrooms Above Grade | 3 |
| Rooms Above Grade | 8 |
| Ensuite | Yes |
| Total Bedrooms | 3 |
| Below Grade Finished Area Unit Type | SquareFeet |
| Total Baths | 3 |
| Laundry Features | Laundry Room,Sink |
| Four Piece Ensuite Bath | 1 |
| Main Level Finished Area | 1267.00 |
| Main Level Finished Area Metres | 117.71 |
| Main Level Finished Area SF | 1267.00 |
| Main Level Finished Area Srch Sq | 1267.00 |
| Main Level Areas | SquareFeet |
Exterior Features
| Exterior Features | Balcony,Private Yard |
|---|---|
| Lot Features | Back Yard,Low Maintenance Landscape |
| Fencing | Fenced |
| Inclusions | Hot Tub |
| Parking Features | Single Garage Attached |
| Frontage Length | 15.24M 50`0 |
| Foundation | Poured Concrete |
| Lot Size Acres | 0.14 |
| Garage Y/N | Yes |
| Lot Size Square Feet | 6200 |
| Frontage Ft | 50.00 |
| Patio And Porch Features | Deck,Rear Porch,Wrap Around |
Amenities
- Foreclosure
- Views
- Short Sale
- New Construction
- Adult 55+
- Lease To Own
- No Strata Fees
- Furnished
- Primary On Main
- Air Conditioning
- Seller Finance
- Green
- Fixer Upper
- Horse
- Golf
- Fireplace
- Deck
- Garage
- Basement
- Pool
Property vs Single Family Average in T1W 1S1
Price
Year Built
Visits
 All information deemed reliable but not guaranteed. All properties are subject to prior sale, change or withdrawal. Neither listing broker(s) or information provider(s) shall be responsible for any typographical errors, misinformation, misprints and shall be held totally harmless. Listing(s) information is provided for consumer's personal, non-commercial use and may not be used for any purpose other than to identify prospective properties consumers may be interested in purchasing. The data relating
 Data is supplied by Pillar 9™ MLS ® System. Pillar 9™ is the owner of the copyright in its MLS ® System. Data is deemed reliable but is not guaranteed accurate by Pillar 9™. The trademarks MLS ®, Multiple Listing Service ®, and the associated logos are owned by The Canadian Real Estate Association (CREA) and identify the quality of services provided by real estate professionals who are members of CREA. Used under license.
Last Updated: September 28, 2026 7:54 AM
Data is supplied by Pillar 9™ MLS ® System. Pillar 9™ is the owner of the copyright in its MLS ® System. Data is deemed reliable but is not guaranteed accurate by Pillar 9™. The trademarks MLS ®, Multiple Listing Service ®, and the associated logos are owned by The Canadian Real Estate Association (CREA) and identify the quality of services provided by real estate professionals who are members of CREA. Used under license.
Last Updated: September 28, 2026 7:54 AM